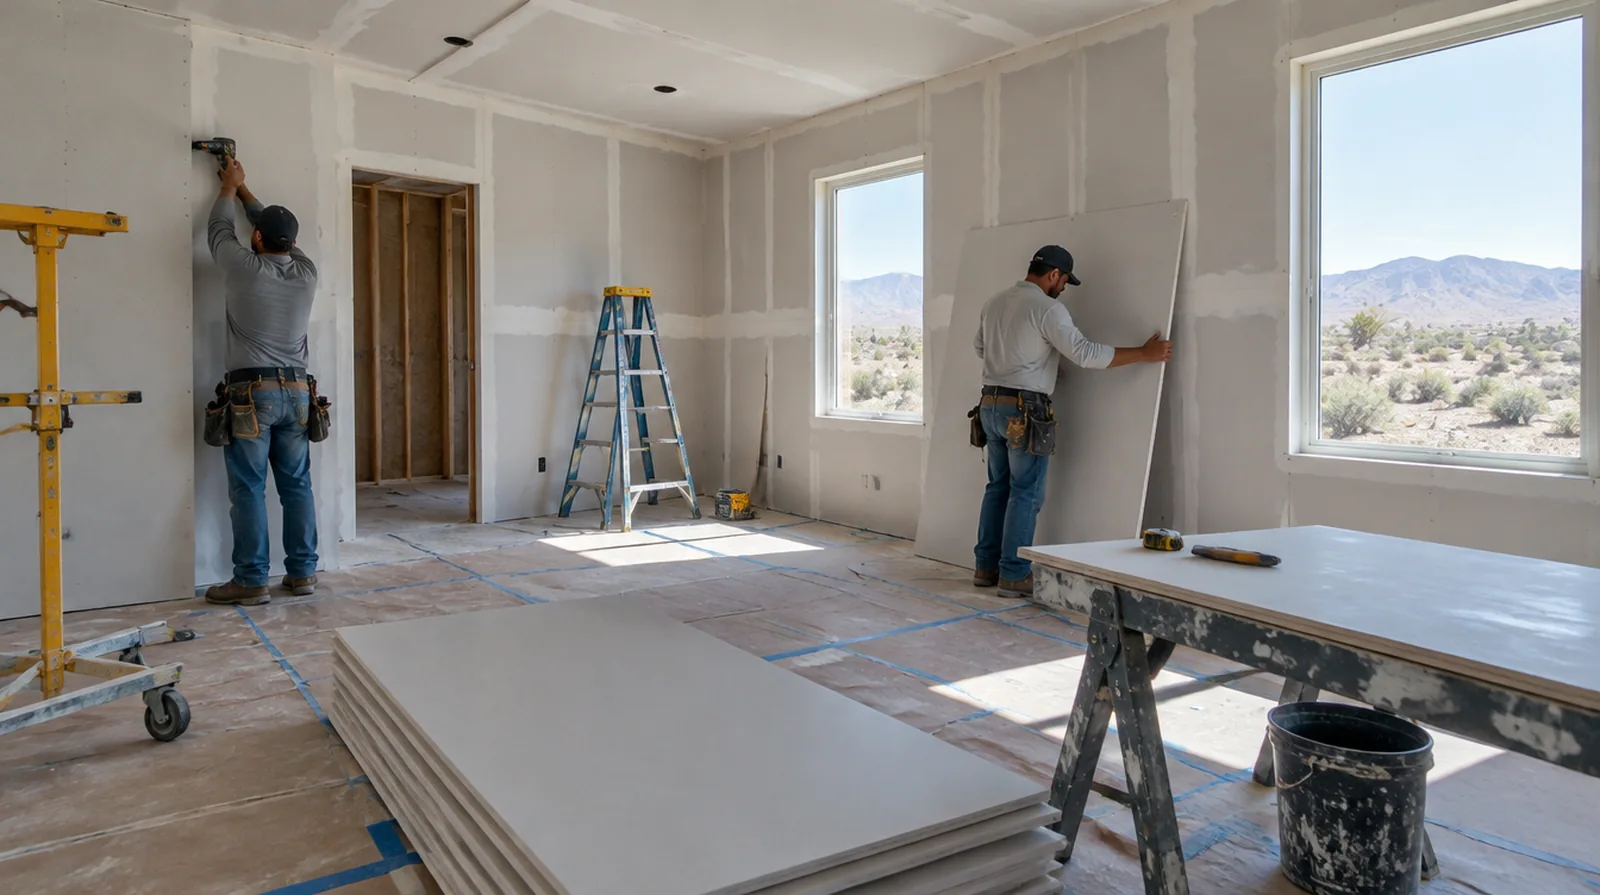
Specify the visible finish
A meeting room under strong lighting may need a different finish level than a storage room. Set the expected appearance before decoration so prominent spaces are not assessed as though they were storage areas. For a repair that crosses several surfaces, measure the affected planes separately so the estimate can explain where each finishing treatment starts and stops.
Detail penetrations properly
Service openings through rated or acoustic walls need details consistent with the required assembly. Ordinary drywall joint compound cannot stand in for every specified firestop or acoustic sealing treatment. While a removed panel exposes the wall surface cavity, complete the necessary review of concealed work before replacement board closes the opening.
Define the tenant scope
Establish the partition layout and intended room uses before measuring a tenant improvement. Separate owner responsibilities from tenant responsibilities so the proposal covers a defined package of work. At a ceiling or wall containing fittings, assign removal and reinstatement duties for the affected devices before repair access is needed.
Schedule inspection stages
Coordinate inspections with the stage when the relevant part of the assembly can still be seen. The work sequence should allow the responsible inspector or project professional to review the relevant stage. For a limited patch requiring substantial setup, assess the complete package of access and protection instead of relating cost only to the opening size.
Coordinate ceiling junctions
The top of a partition needs an appropriate connection to the building and its ceiling arrangement. Respect required movement details and retain access to services that must remain maintainable. If access passes through a shared space, arrange protection and a delivery route that do not unnecessarily obstruct other occupants.
Lay out doors and glazing
Partition openings need precise dimensions and support suited to the specified frames. Coordination with door and glazing installers helps keep the finished lines consistent. For a wall receiving a decorative covering, provide its preparation requirements early enough for the drywall finish to support that product.
Plan material movement
Long corridors, shared lifts and limited storage can affect sheet sizes and delivery timing. Protecting common areas is part of the logistical plan instead of an afterthought during installation. When reviewing the finished work, use the agreed lighting and natural room viewpoints so the assessment reflects the intended use of the space.
Sequence concealed trades
Electrical, data, plumbing and mechanical work may need access before the walls are closed. Coordinate a readiness milestone with the other trades to reduce later openings through newly finished walls. At an edge beside built in furniture, state whether the obstruction will be removed or whether finishing stops at the section that can be reached.
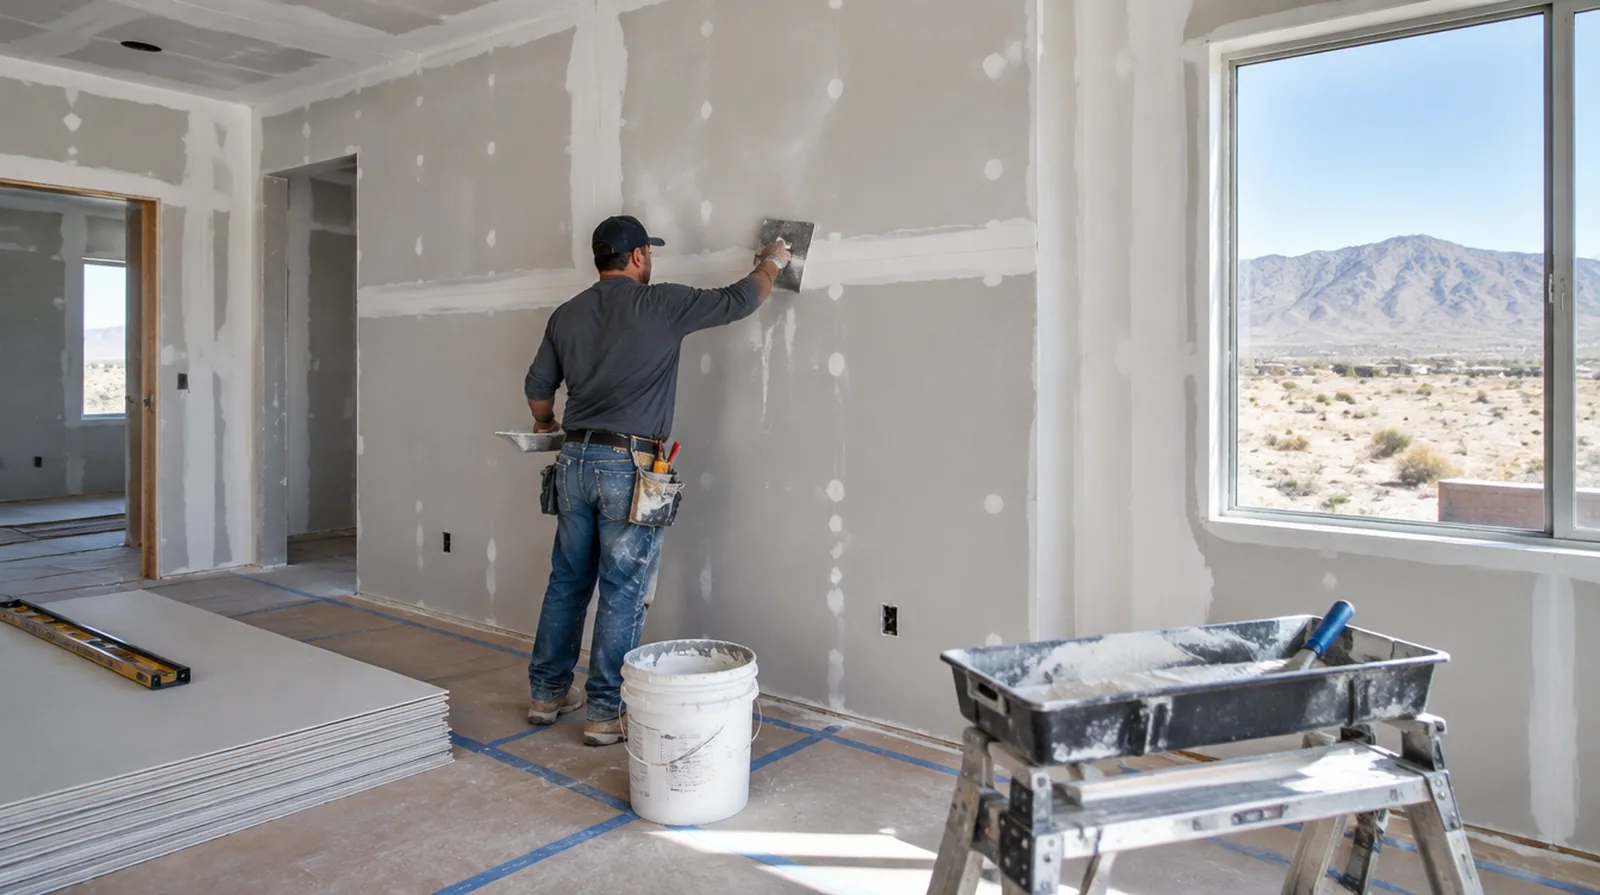
Close out with clear limits
At handover, identify which items belong to drywall and which remain with the decorating or other trades. Record the outstanding work and the agreed condition before releasing the completed work zone. If the existing finish is unusual, keep a small reference sample or a close photograph to support the discussion about blending and restoration.
Manage occupied areas
Dust protection and a defined work boundary are important when nearby rooms remain in use. Discuss noise and cleanup expectations in relation to the actual operations of the property. For a wall receiving a decorative covering, provide its preparation requirements early sufficient for the drywall finish to support that product.
Project context in Hesperia
Painting the whole wall after a texture patch gives a more even result than spotting primer over only the repair. Cold winter nights in Hesperia can make an unheated garage a poor place to store compound or mixed material.
Scope questions before finishing
When a paint contractor follows the drywall work, define the surface condition being handed over and decide who handles any minor final touch ups.
For a repair that crosses several surfaces, measure the affected planes separately so the estimate can explain where each finishing treatment starts and stops.
If the surface condition is uncertain, allow for an assessment that can distinguish stable material from layers that should not be covered.
If the wall work belongs to a broader renovation, coordinate its order with flooring, cabinetry and trim instead of scheduling finishing in isolation.
When concealed damage is possible, establish how additional findings and any proposed removal will be recorded before the scope changes.
For a limited patch requiring substantial setup, assess the complete package of access and protection rather than relating cost only to the opening size.
If the problem developed after another renovation, explain which nearby materials or building systems changed before the damage became visible.
If scheduling is the main concern, separate hands on labor from drying intervals instead of treating every visit as a full day of active work.
For a room with restricted airflow, plan drying conditions alongside dust protection and the comfort of people occupying neighboring spaces.
If the space will remain occupied, identify a workable separation between the protected room and the space that still needs daily access.
Where a future fixture will be installed, coordinate any required backing while the cavity is accessible rather than reopening the completed wall.
When panel replacement exposes a cavity, resolve any required inspection before that opening is closed and the surface finishing begins.
Explore the Hesperia drywall overview for related options, or read the project planning information before arranging the next stage.
More planning details for Hesperia
Afternoon light across a smooth wall reveals ridges that are hard to see at noon, so review the finish later in the day. Hesperia rooms that face west can heat quickly in the afternoon, so finishing coats are easier to manage early in the day. Wide Hesperia lots normally leave plenty of room to stage sheets, provided they stay flat and out of direct sun.