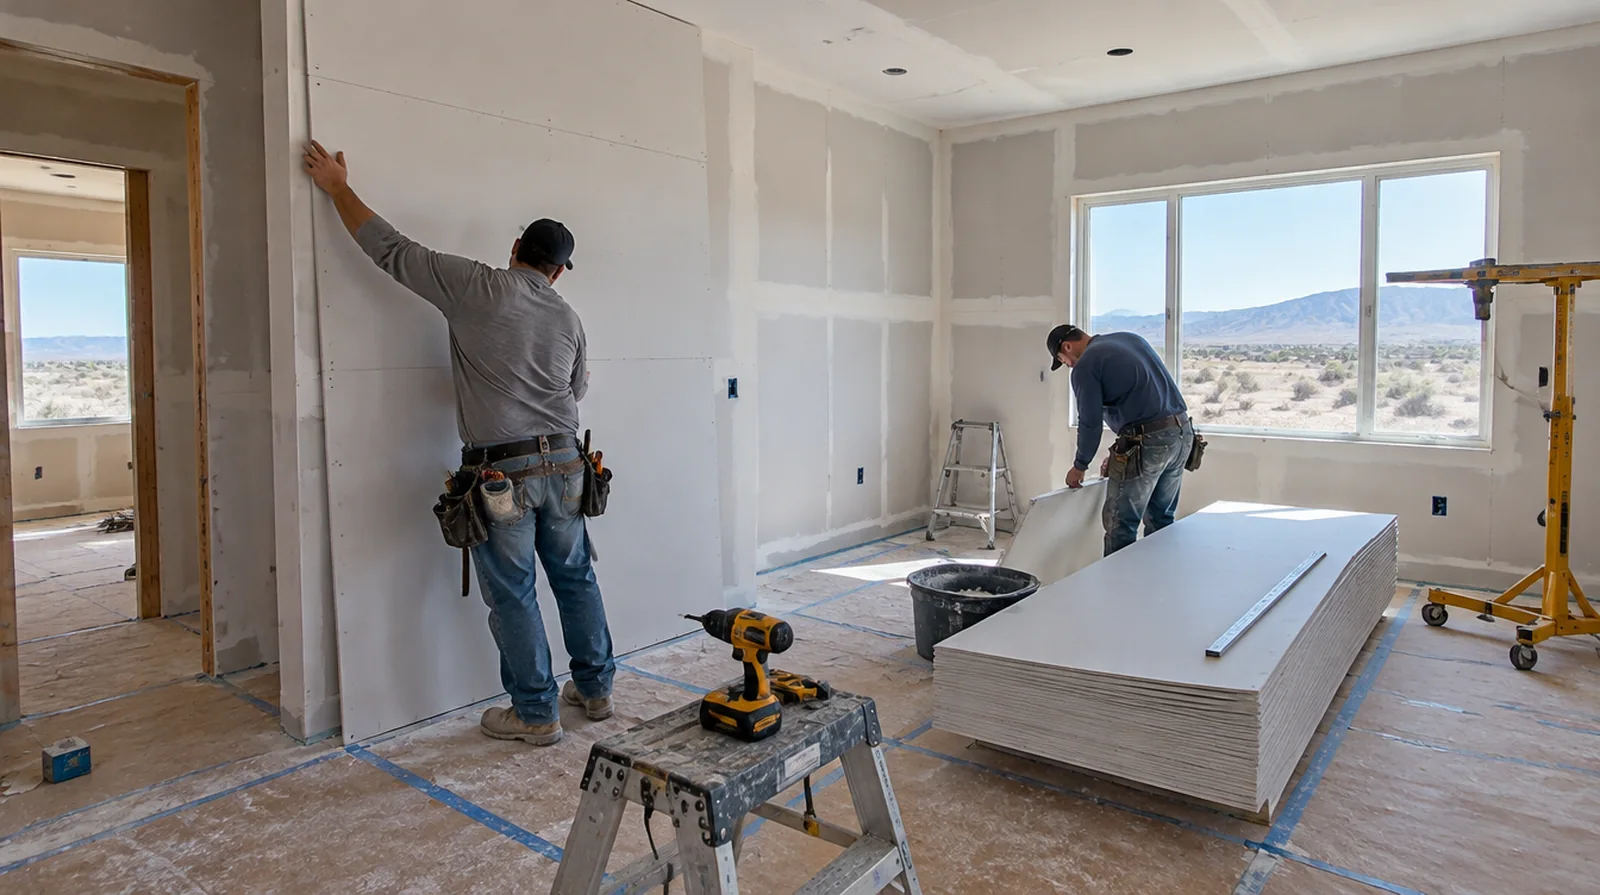
Plan deliveries and access
Sheet dimensions have to suit the available stairs, doors and handling space as well as the finished wall. Allow for stairs, tight turns and storage when assessing material movement and installation labor. For a tightly furnished room, plan temporary storage and the minimum working clearance before material is carried into the property.
Treat perimeter details
Connections to adjoining surfaces are part of the wall detail, not merely decorative gaps. Fire or acoustic requirements could change which sealants and perimeter treatments are suitable. For a planned new wall mounted fixture, resolve its backing requirements while the cavity remains open instead of cutting into completed drywall later.
Fit corners and openings
The finished corner line depends on accurate fitting before compound is applied. Select the exposed edge profile for the design and the level of contact it will receive. If there is a fixed move in date, reserve sufficient time for the coating stages after drywall work rather than counting only the installation period.
Lay out the joints
Arrange supported sheet edges and joint positions with the openings and final finish in mind. The installer should consider both panel support and the surface finishing that follows. When concealed damage is possible, establish how additional findings and any proposed removal will be recorded before the scope changes.
Measure the complete assembly
Calculate the board layout from all the surfaces and openings rather than the space floor area alone. A measured layout helps reduce narrow infill strips and unneeded joints around doors. If a household member is sensitive to dust, discuss containment and cleaning expectations before choosing how to stage the interior work.
Control fastening depth
Proper fastening holds the gypsum securely while leaving its face paper intact. Repair overdriven fixings or inadequate edge support instead of expecting finishing coats to conceal those defects. When concealed damage is possible, establish how additional findings and any proposed removal will be recorded before the scope changes.
Confirm concealed work
Wiring, plumbing and insulation inspections could need to happen before the cavity is closed. A readiness record and useful photographs can reduce avoidable demolition through the new installation. Where a future fixture will be installed, coordinate any required backing while the cavity is accessible rather than reopening the completed wall.
Select appropriate panels
Choose sheet thickness and panel properties to suit the specified assembly and the intended location. A board described as moisture resistant does not replace waterproofing where the wet area detail requires it. For a room that stays in use, set a workable boundary around construction while retaining the access people need for normal daily activities.
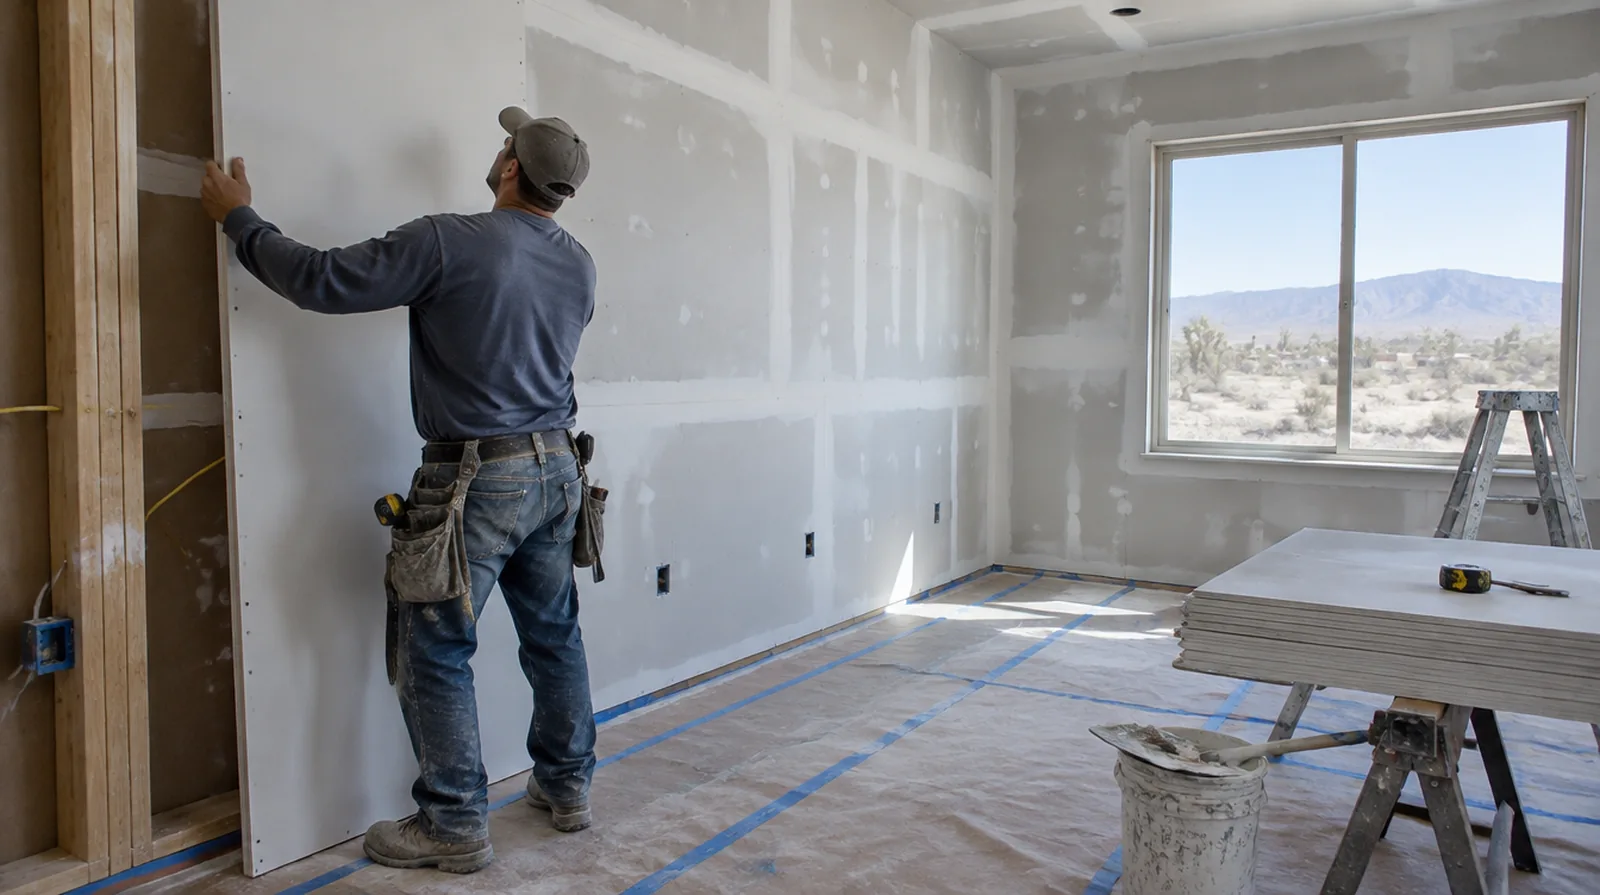
Define the finish level
A proposal should distinguish attached panels from a completed finish prepared for decorative coatings. Strong side lighting or a glossy coating can justify more extensive finishing than a utility room. For a surface that will receive wall covering, share the product requirements early so the finishing stage supports the planned decorative treatment.
Inspect before decoration
Review dry finished walls while their edges remain visible and before fixed furnishings obstruct access. Check the agreed lighting conditions and record any remaining preparation before painting starts. If the final paint is already chosen, share its sheen and color early because those choices influence how surface preparation is judged.
Project context in Hesperia
Dry High Desert air shortens drying time, so thin coats and light misting help prevent shrinkage cracks. Wide Hesperia lots normally leave plenty of room to stage sheets, provided they stay flat and out of direct sun.
Scope questions before finishing
For a wall receiving a decorative covering, provide its preparation requirements early enough for the drywall finish to support that product.
When a paint contractor follows the drywall work, define the surface condition being handed over and decide who handles any minor final touch ups.
If access passes through a shared space, arrange protection and a delivery route that do not unnecessarily obstruct other occupants.
For an initial assessment from pictures, provide an overall room photograph and a detailed view of the defect so both context and scale are apparent.
If the problem developed after another renovation, explain which nearby materials or building systems changed before the damage became noticeable.
Where light reflects along the wall surface, inspect the complete plane instead of limiting the review to the edge immediately next to the repaired section.
If the current finish is unusual, keep a small reference sample or a close photograph to support the discussion about blending and restoration.
For a repair that crosses several surfaces, measure the affected planes separately so the estimate can explain where each finishing treatment starts and stops.
If the coating stability is unclear, assess which layers are adequately bonded and which should be removed rather than simply hidden beneath new material.
Where flooring is staying in place, agree on protective coverings and check that tools and material handling will not damage the noticeable finish.
Before comparing two proposals, check that both include the same protection, finishing and cleanup boundaries rather than comparing totals alone.
If occupancy must resume on a certain day, include the later primer and paint stages in the timetable as well as drywall installation and finishing.
Explore the Hesperia drywall overview for related options, or read the project planning information before arranging the next stage.
More planning details for Hesperia
A crack over a window header that reopens each summer usually points to seasonal movement rather than a failed patch. Fine desert dust settles on fresh compound, which is why closing windows and doors during sanding matters here. Hesperia rooms that face west can heat quickly in the afternoon, so finishing coats are easier to manage early in the day.